
Raymond and Karen Gill
REALTOR®


BEDS3
BATHS2 full 1 partial
SQUARE FEET3,445
MLS#5239562
STATUSActive
PROPERTY TYPEResidential - Single Family
SCHOOLElyria City
Property Description
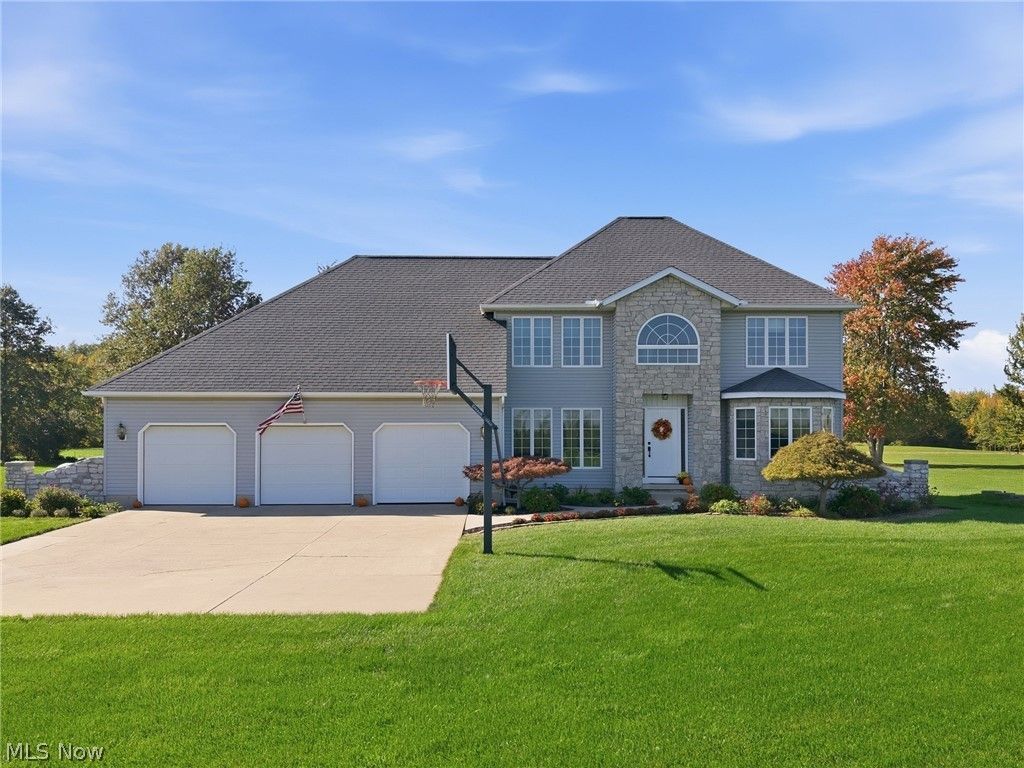
Tucked away on 8.2 beautiful acres in Amherst Township, this spacious 3+ bedroom, 2.5-bath colonial offers approximately 2,450 sq. ft. of living space and a versatile layout. Two main-floor bonus rooms off the foyer offer flexible space for an office, sitting room, playroom or additional living space. The eat-in kitchen features beautiful cherry cabinetry, generous workspace and instant hot water, while the adjoining formal dining room provides a welcoming space for gatherings and entertaining. The family room showcases a striking fireplace and tray ceiling. A convenient drop zone off the garage entry connects to the main-floor laundry and half bath, creating a functional everyday entryway. Upstairs are three generously sized bedrooms and an additional full bath. The primary suite features a tray ceiling, walk-in closet and private bath with jetted tub, double vanity and dedicated makeup vanity. Best of all, the primary bedroom overlooks the neighboring apple orchard-a beautiful backdrop to wake up to each morning! The full, partially finished basement provides additional living/recreation space, while the crawl space offers even more storage. Outside is where this property truly stands apart! Enjoy a mix of open and wooded acreage and plenty of space to entertain, garden or simply appreciate the privacy and peaceful surroundings. Cool off in the above-ground pool, shoot some hoops at the basketball hoop or enjoy the existing backstop for outdoor fun. Car enthusiasts, hobbyists or anyone needing extra storage will appreciate the oversized attached 3-car garage. Meticulously maintained over the years, this home comes with an impressive history of documented maintenance and improvements. Notable updates include the roof (2010), furnace and central air (2013), water heater (2023) and main-floor vinyl flooring (2021). Additional features include 200-amp electric and exterior security lighting with controls on the main floor and in the primary bedroom.
Property Features
Property Type: Residential - Single Family
Basement: Yes
Basement: Crawl Space, Full, Partially Finished, Sump Pump, Storage Space
Cooling: Central Air
Fireplaces: 1
Garage: 3 car attached
Heating: Propane
Home Style: Colonial
Lot Size: 8.20 Acres
Roof Type: Asphalt, Fiberglass
Stories: 2.0
Taxes: $6,039 / year
Year Built: 1994
Amenities
Ceiling Fan(s)
Double Vanity
Entrance Foyer
Eat-in Kitchen
High Ceilings
Other
Pantry
Storage
Soaking Tub
Walk-In Closet(s)
Feature Descriptions
Exterior: Vinyl Siding
Fireplace: Family Room, Propane, Stone
Laundry: Main Level, Laundry Room
Lot: Back Yard, Front Yard, Views
Parcel#: 05-00-072-000-037
Parking: Attached, Electricity, Garage, Garage Door Opener, Oversized, Storage, Water Available
Patio/Porch: Front Porch
Pool: Above Ground, Above-Ground
Sewer: Septic Tank
Swimming Pool: Yes
View: Orchard, Rural
Water: Public
Local Schools
School District: Elyria City
Listed By / Shown By
Listed By
Agency Name: Russell Real Estate Services
Agency Contact: bethanylsellshomes@gmail.com, 440-420-9644
Shown By
Agent Name: Raymond and Karen Gill
Agent Phone: (330) 806-7427
Agency Title: DeHOFF REALTORS

Estimate Your Payment
Estimated Payment
$ 3,324.12 per month $2,646.16 Principal & Interest $503.25 Property Tax $174.71 Homeowner's InsuranceChange Payment Information


Disclaimer: All information deemed reliable but not guaranteed. All properties are subject to prior sale, change or withdrawal. Neither listing broker(s) or information provider(s) shall be responsible for any typographical errors, misinformation, misprints and shall be held totally harmless. Listing(s) information is provided for consumers personal, non-commercial use and may not be used for any purpose other than to identify prospective properties consumers may be interested in purchasing. Information on this site was last updated 10/17/2026. The listing information on this page last changed on 10/17/2026. The data relating to real estate for sale on this website comes in part from the Internet Data Exchange program of Delta Media Group MLS (last updated Sat 10/17/2026 12:00:04 AM EST) or MLS NOW (last updated Fri 10/16/2026 11:58:11 PM EST). Real estate listings held by brokerage firms other than DeHOFF REALTORS may be marked with the Internet Data Exchange logo and detailed information about those properties will include the name of the listing broker(s) when required by the MLS. All rights reserved.
Listing data compilation and photo(s) © 2026 - Multiple Listing Service, Inc. – All Rights Reserved
The photos may be altered, edited, enhanced or virtually staged.
Privacy Policy / DMCA Notice / ADA Accessibility


This site is hosted, designed and copyright
© 1994 - 2026 by
Delta Media Group, Inc. -- Patent Pending --
8720 Bechtel Road | MLS# 5239562
This single family home located at 8720 Bechtel Road , Elyria, OH 44035 is currently listed for sale with an asking price of $599,000. This property was built in 1994 and has 3 bedrooms and 2 full and 1 partial baths with 3445 sq. ft. Bechtel Road is located within the Elyria City school district. Search Elyria real estate on rgill.dehoff.com today.