
Raymond and Karen Gill
REALTOR®


BEDS4
BATHS2 full 1 partial
SQUARE FEET2,870
MLS#5253963
STATUSActive
PROPERTY TYPEResidential - Single Family
SCHOOLBrunswick City
Property Description
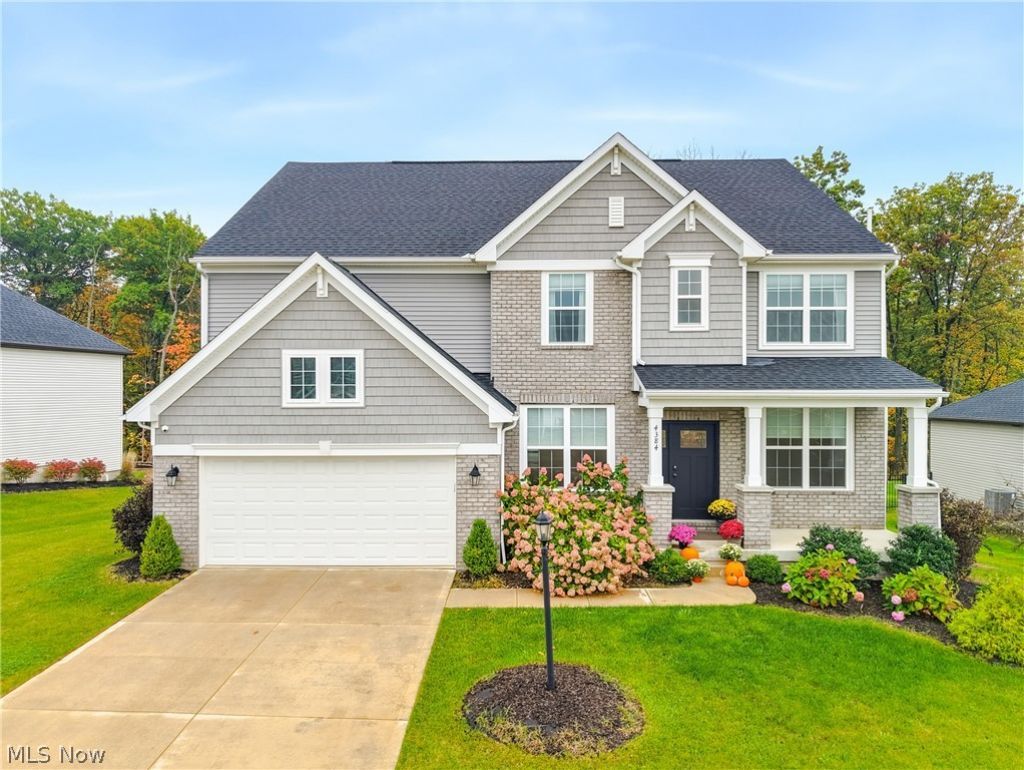
Discover the perfect blend of modern style, thoughtful upgrades, and everyday comfort in this beautifully designed 4 BD, 2.5 BA Colonial in Brunswick. Nestled on a private, wooded lot, this move-in-ready home welcomes you with an open-concept layout that creates a wonderful flow throughout the main level. The spacious Great Room features stunning luxury vinyl flooring, a cozy gas FP with a custom mantel and stone accents, upgraded lighting, and a wall of windows that bring in the natural light while showcasing the surrounding views. The gourmet eat-in kitchen features upgraded soft-close cabinetry with ceiling-height storage, quartz countertops, and an oversized island with a waterfall quartz finish, breakfast bar, high-end stainless steel appliances, custom range hood, pendant lighting, and a huge walk-in pantry. The adjoining dining area offers an ideal setting for everyday meals and entertaining, while the den offers the perfect space for a home office or additional living area. Upstairs, the spacious owner's suite features double doors, a custom Roman shower, a dual-quartz vanity, a generous walk-in closet, and a large linen closet. There are 3 additional generously sized BDs w/walk-in closets, a 2nd full bath with an upgraded vanity w/quartz counter and LVT, and a convenient second-floor laundry with a utility tub. Partially finished basement features garden windows and is plumbed for a full bath, offering excellent potential for additional living or recreation space. Outside, relax and enjoy the peaceful setting from the 14x16 Trex deck or covered front porch. Additional highlights include: tankless hot water system, EV-ready 200-amp electrical panel, irrigation system with rain sensor, alarm and camera system, upgraded window trim, and professional landscaping. With its beautiful upgrades, inviting living spaces, and peaceful wooded setting, this Brunswick gem is ready for its next chapter. Schedule your private showing today!
Property Features
Property Type: Residential - Single Family
Basement: Yes
Basement: Daylight, Full, Partially Finished, Sump Pump
Cooling: Central Air
Fireplaces: 1
Garage: 2 car attached
Heating: Forced Air, Gas
Home Style: Colonial
Lot Size: 0.32 Acres
Roof Type: Asphalt, Fiberglass
Stories: 2.0
Taxes: $10,169 / year
Year Built: 2022
Amenities
Ceiling Fan(s)
Chandelier
Cathedral Ceiling(s)
Double Vanity
Eat-in Kitchen
High Ceilings
Kitchen Island
Open Floorplan
Pantry
Stone Counters
Recessed Lighting
Walk-In Closet(s)
Irrigation Sprinklers
Feature Descriptions
Appliances: Built-In Oven, Cooktop, Dishwasher, Microwave, Refrigerator
Days on Site: 1
Exterior: Brick, Vinyl Siding
Fireplace: Gas, Living Room
HOA: Yes
HOA Fee: 500/ Annually
Laundry: Laundry Room, Laundry Tub, Sink, Upper Level
Lot: Wooded
Parcel#: 003-18C-08-028
Parking: Attached, Concrete, Drain, Driveway, Electric Gate, Garage Faces Front, Garage, Garage Door Opener
Patio/Porch: Deck, Front Porch
Sewer: Public Sewer
Water: Public
Window: Double Pane Windows
Room Sizes
Mud Room: N D x N D Level - First
Laundry: N D x N D Level - Second
Primary Bathroom: N D x N D Level - Second
Bathroom: N D x N D Level - Second
Bedroom: N D x N D Level - Second
Bedroom: N D x N D Level - Second
Bedroom: N D x N D Level - Second
Primary Bedroom: N D x N D Level - Second
Dining Room: N D x N D Level - First
Eat-in Kitchen: N D x N D Level - First
Living Room: N D x N D Level - First
Great Room: N D x N D Level - First
Office: N D x N D Level - First
Local Schools
School District: Brunswick City
Listed By / Shown By
Listed By
Agency Name: Berkshire Hathaway HomeServices Stouffer Realty
Agency Contact: zoricab@stoufferrealty.com, 330-990-4393
Shown By
Agent Name: Raymond and Karen Gill
Agent Phone: (330) 806-7427
Agency Title: DeHOFF REALTORS

Estimate Your Payment
Estimated Payment
$ 4,092.12 per month $3,043.75 Principal & Interest $847.42 Property Tax $200.96 Homeowner's InsuranceChange Payment Information


Disclaimer: All information deemed reliable but not guaranteed. All properties are subject to prior sale, change or withdrawal. Neither listing broker(s) or information provider(s) shall be responsible for any typographical errors, misinformation, misprints and shall be held totally harmless. Listing(s) information is provided for consumers personal, non-commercial use and may not be used for any purpose other than to identify prospective properties consumers may be interested in purchasing. Information on this site was last updated 10/18/2026. The listing information on this page last changed on 10/18/2026. The data relating to real estate for sale on this website comes in part from the Internet Data Exchange program of Delta Media Group MLS (last updated Sun 10/18/2026 12:04:16 AM EST) or MLS NOW (last updated Sun 10/18/2026 12:02:35 AM EST). Real estate listings held by brokerage firms other than DeHOFF REALTORS may be marked with the Internet Data Exchange logo and detailed information about those properties will include the name of the listing broker(s) when required by the MLS. All rights reserved.
Listing data compilation and photo(s) © 2026 - Multiple Listing Service, Inc. – All Rights Reserved
The photos may be altered, edited, enhanced or virtually staged.
Privacy Policy / DMCA Notice / ADA Accessibility


This site is hosted, designed and copyright
© 1994 - 2026 by
Delta Media Group, Inc. -- Patent Pending --
4384 Chaseline Ridge | MLS# 5253963
This single family home located at 4384 Chaseline Ridge, Brunswick, OH 44212 is currently listed for sale with an asking price of $689,000. This property was built in 2022 and has 4 bedrooms and 2 full and 1 partial baths with 2870 sq. ft. Chaseline Ridge is located within the Brunswick City school district. Search Brunswick real estate on rgill.dehoff.com today.